September 24, 2026
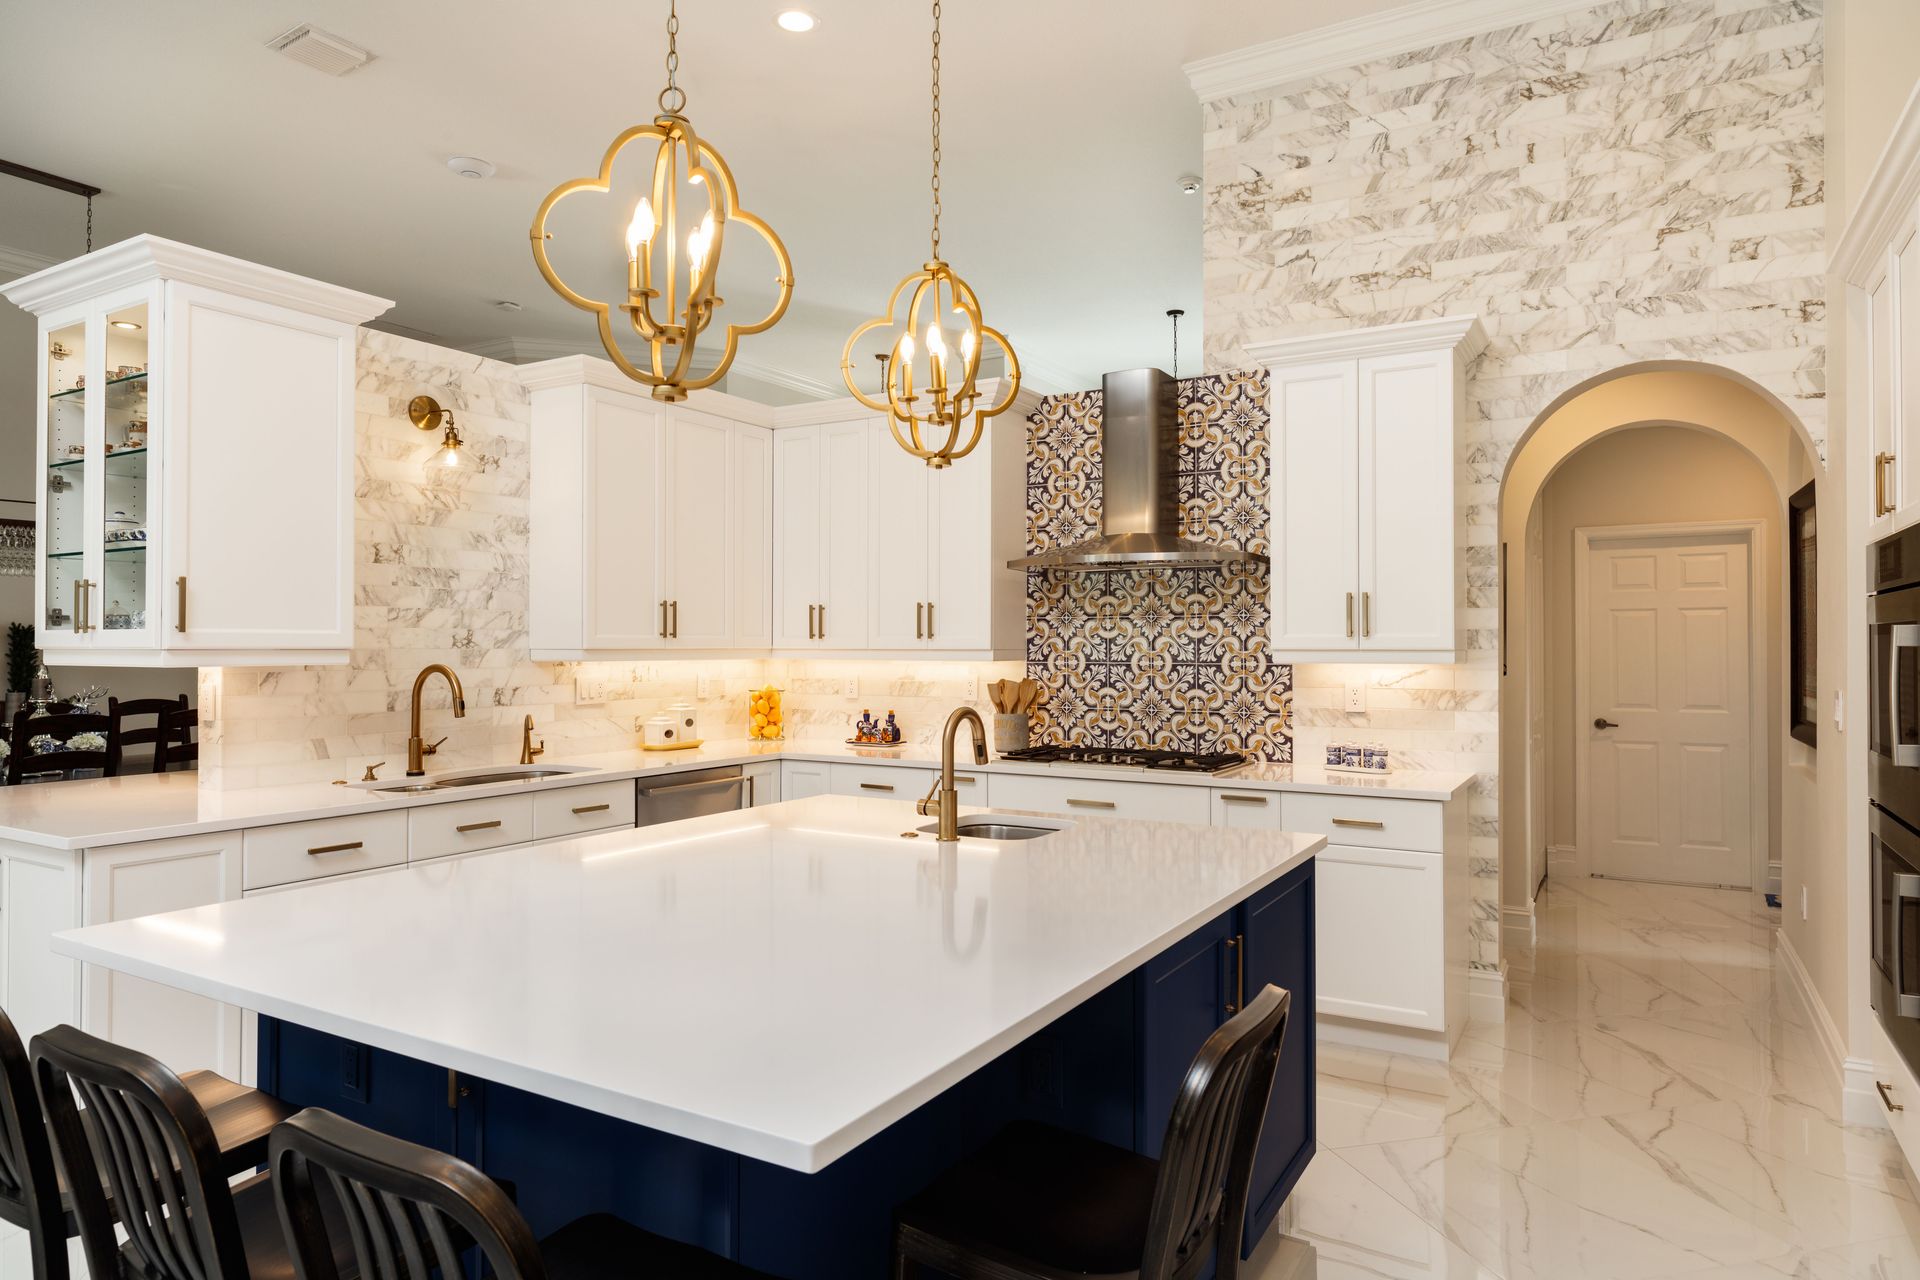
The modern home has evolved significantly over the past few decades, shifting away from compartmentalized rooms toward more fluid living spaces. Homeowners increasingly desire interconnected areas that allow for seamless transitions between cooking, dining, and entertaining. Consequently, removing physical barriers to create a unified living space has become a sought-after architectural trend. Whether hosting a large gathering or keeping an eye on children while preparing dinner, an open layout offers unparalleled versatility.
Before removing walls, it is essential to understand the physical challenges of such a major transformation. Evaluating the advantages and disadvantages will help determine if this popular design suits your lifestyle. Engaging a professional kitchen remodeling service early ensures you approach this complex renovation with a clear understanding of what it entails.
In this guide, we explore open-concept living by examining its primary benefits and potential drawbacks. We will also delve into the critical structural factors that must be addressed when altering your home's blueprint. Understanding these crucial elements empowers you to make informed decisions that enhance both beauty and safety. Ultimately, adequate preparation is the foundation for a successful home improvement journey.
Benefits of an Open Layout
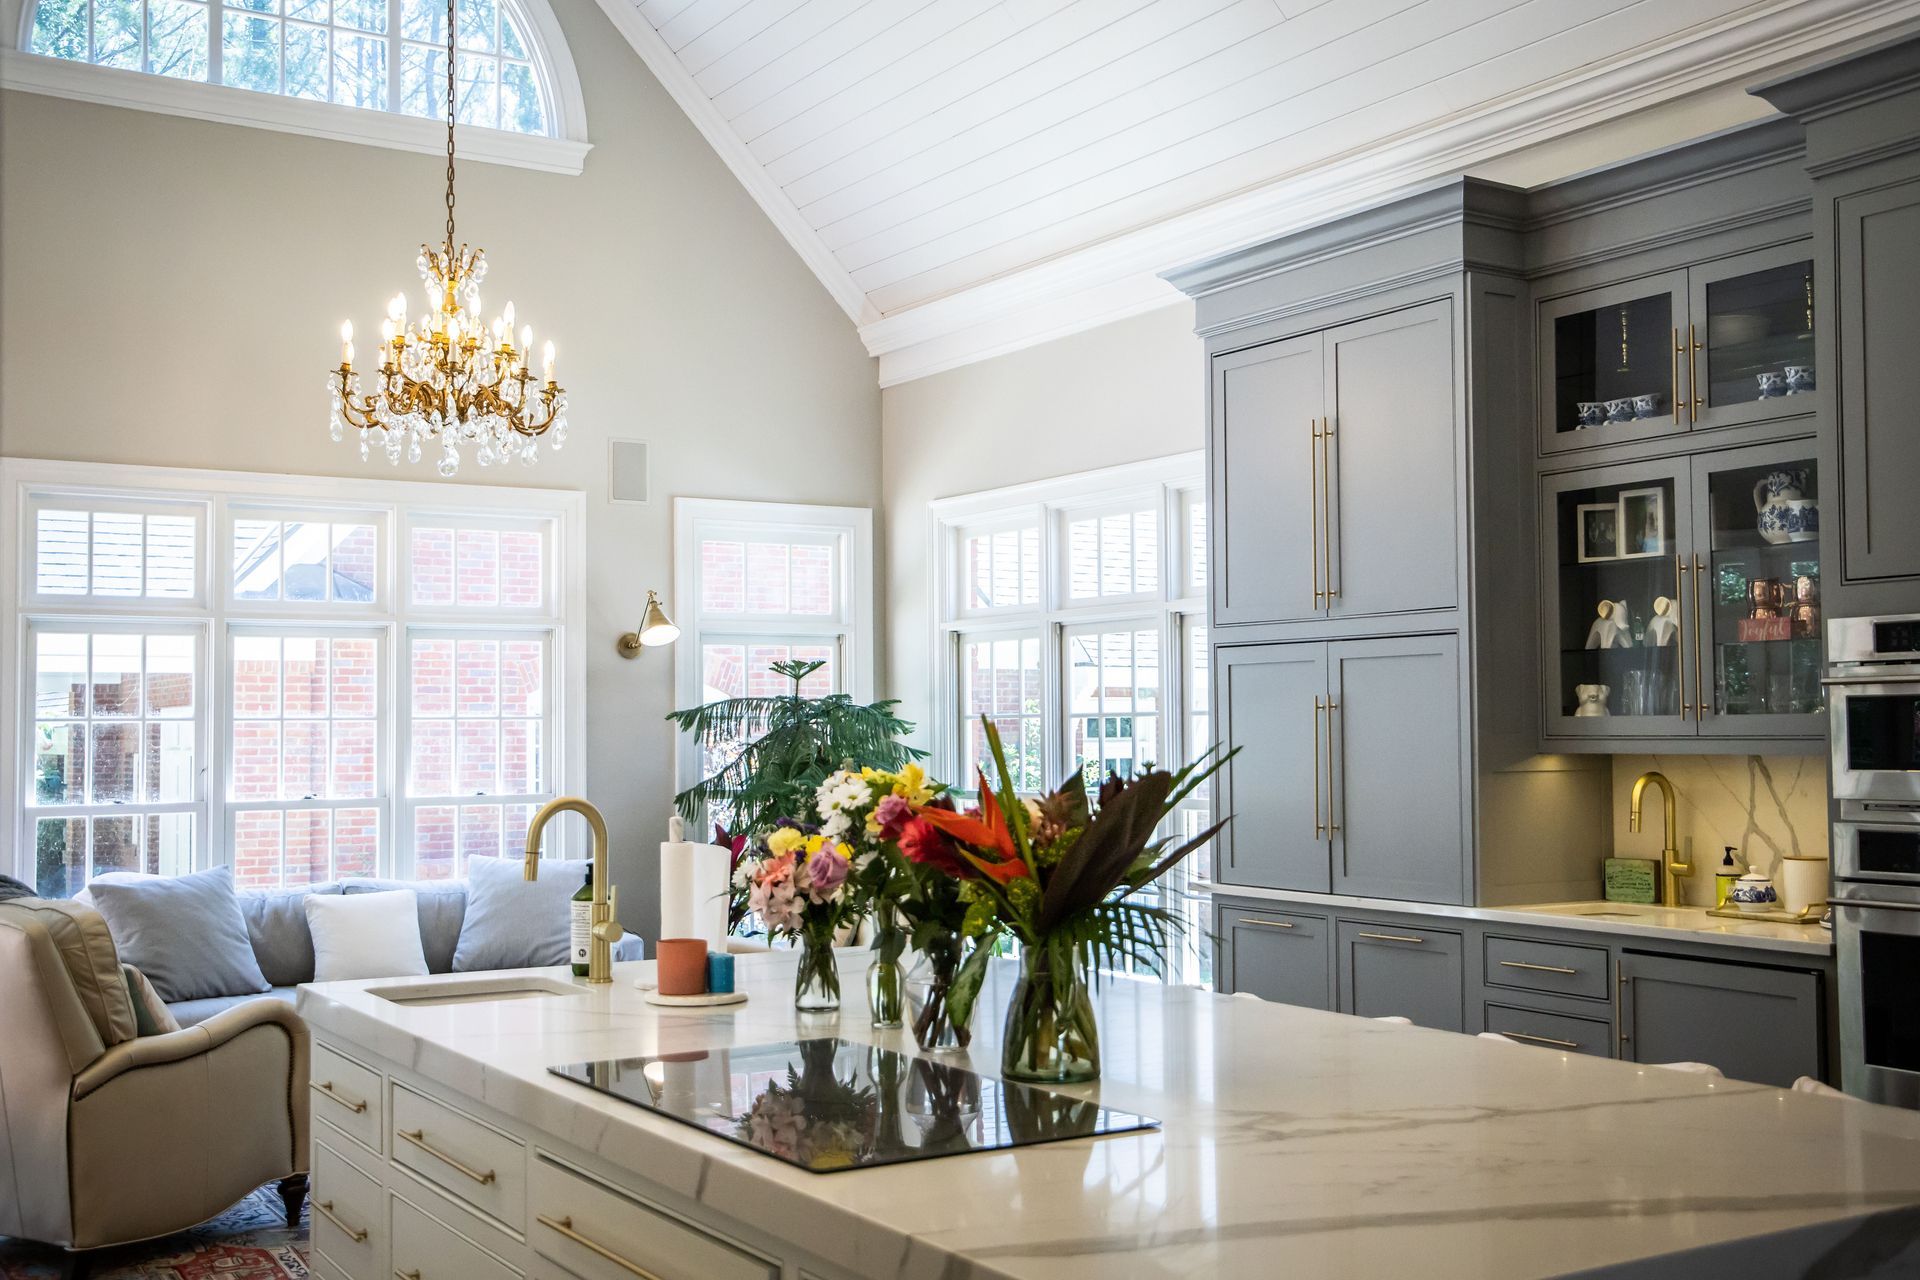
One significant advantage of an open layout is the dramatic increase in natural light throughout the interior spaces. By eliminating non-load-bearing partitions, sunlight from windows in the living areas freely penetrates deeper into the culinary workspace. This abundance of daylight creates a brighter atmosphere that makes the floor plan feel larger. A reputable kitchen remodeling service can strategically plan the placement of reflective surfaces to maximize this luminous effect.
Furthermore, open layouts inherently foster better social interaction and communication among family members and visiting guests. The person preparing meals is no longer isolated in a separate room, allowing them to participate in conversations happening in adjacent areas. This inclusive environment is particularly beneficial during parties, where the host can mingle while simultaneously managing culinary responsibilities. Breaking down physical barriers ultimately translates to breaking down social barriers within the home's dynamic.
From a practical standpoint, this seamless flow improves traffic patterns and accessibility for everyone navigating the main floor. Wide, unobstructed pathways accommodate multiple people moving around simultaneously, which is ideal for hectic morning routines. Parents will also appreciate the clear lines of sight, enabling them to monitor children playing in the family room while cooking safely. Utilizing an experienced kitchen remodeling service can help ensure these newly formed traffic lanes are optimized for maximum functional efficiency.
Drawbacks of an Open Layout
Despite the appealing characteristics, removing walls introduces distinct challenges that homeowners must carefully consider before beginning construction. The immediate issue is the pervasive spread of cooking odors, grease, and moisture into adjacent living spaces. Without physical boundaries to contain these elements, the scent of a spiced meal can linger on living room upholstery for days. Mitigating this problem requires investing in powerful and often expensive ventilation systems to keep the air fresh.
Another significant disadvantage is the sheer amplification of noise throughout the entire first floor of the house. The clattering of pots or the rumble of a dishwasher can easily disrupt someone trying to watch television quietly nearby. In older homes, walls act as natural sound barriers that keep different activities relatively contained within their respective zones. Hiring a skilled kitchen remodeling service is recommended to explore acoustic dampening solutions, such as specialized ceiling treatments or sound-absorbing materials.
Additionally, an open layout demands a higher standard of continuous tidiness because the culinary workspace is always on full display. Dirty dishes piled in the sink or cluttered countertops are immediately visible to guests, leaving no place to hide messes. For individuals who prefer a relaxed approach to chores, this constant pressure to maintain a pristine aesthetic can quickly become exhausting. It is crucial to evaluate personal cleaning habits honestly before committing to a design that exposes minor imperfections.
Requirements for Structural Changes
Transitioning from a closed-off room to an expansive space involves far more than swinging a sledgehammer at the drywall. Homeowners must first determine whether the walls slated for demolition are load-bearing, meaning they physically support the weight of the floor above. Removing a load-bearing structure without installing an adequate replacement support system, such as a steel beam, can lead to catastrophic structural failure. Any reputable kitchen remodeling service will typically bring in a structural engineer to assess the framing before finalizing demolition plans.
Beyond just supporting the weight of the house, walls often conceal vital internal systems that keep the residence functioning properly. Plumbing stacks, electrical wiring, and HVAC ductwork are frequently routed through interior partitions, complicating the removal process significantly. Relocating these essential utilities requires meticulous planning and adherence to strict local building codes to ensure continuous safety. This intricate rerouting process is often a major contributor to the overall project budget and must be accounted for early on.
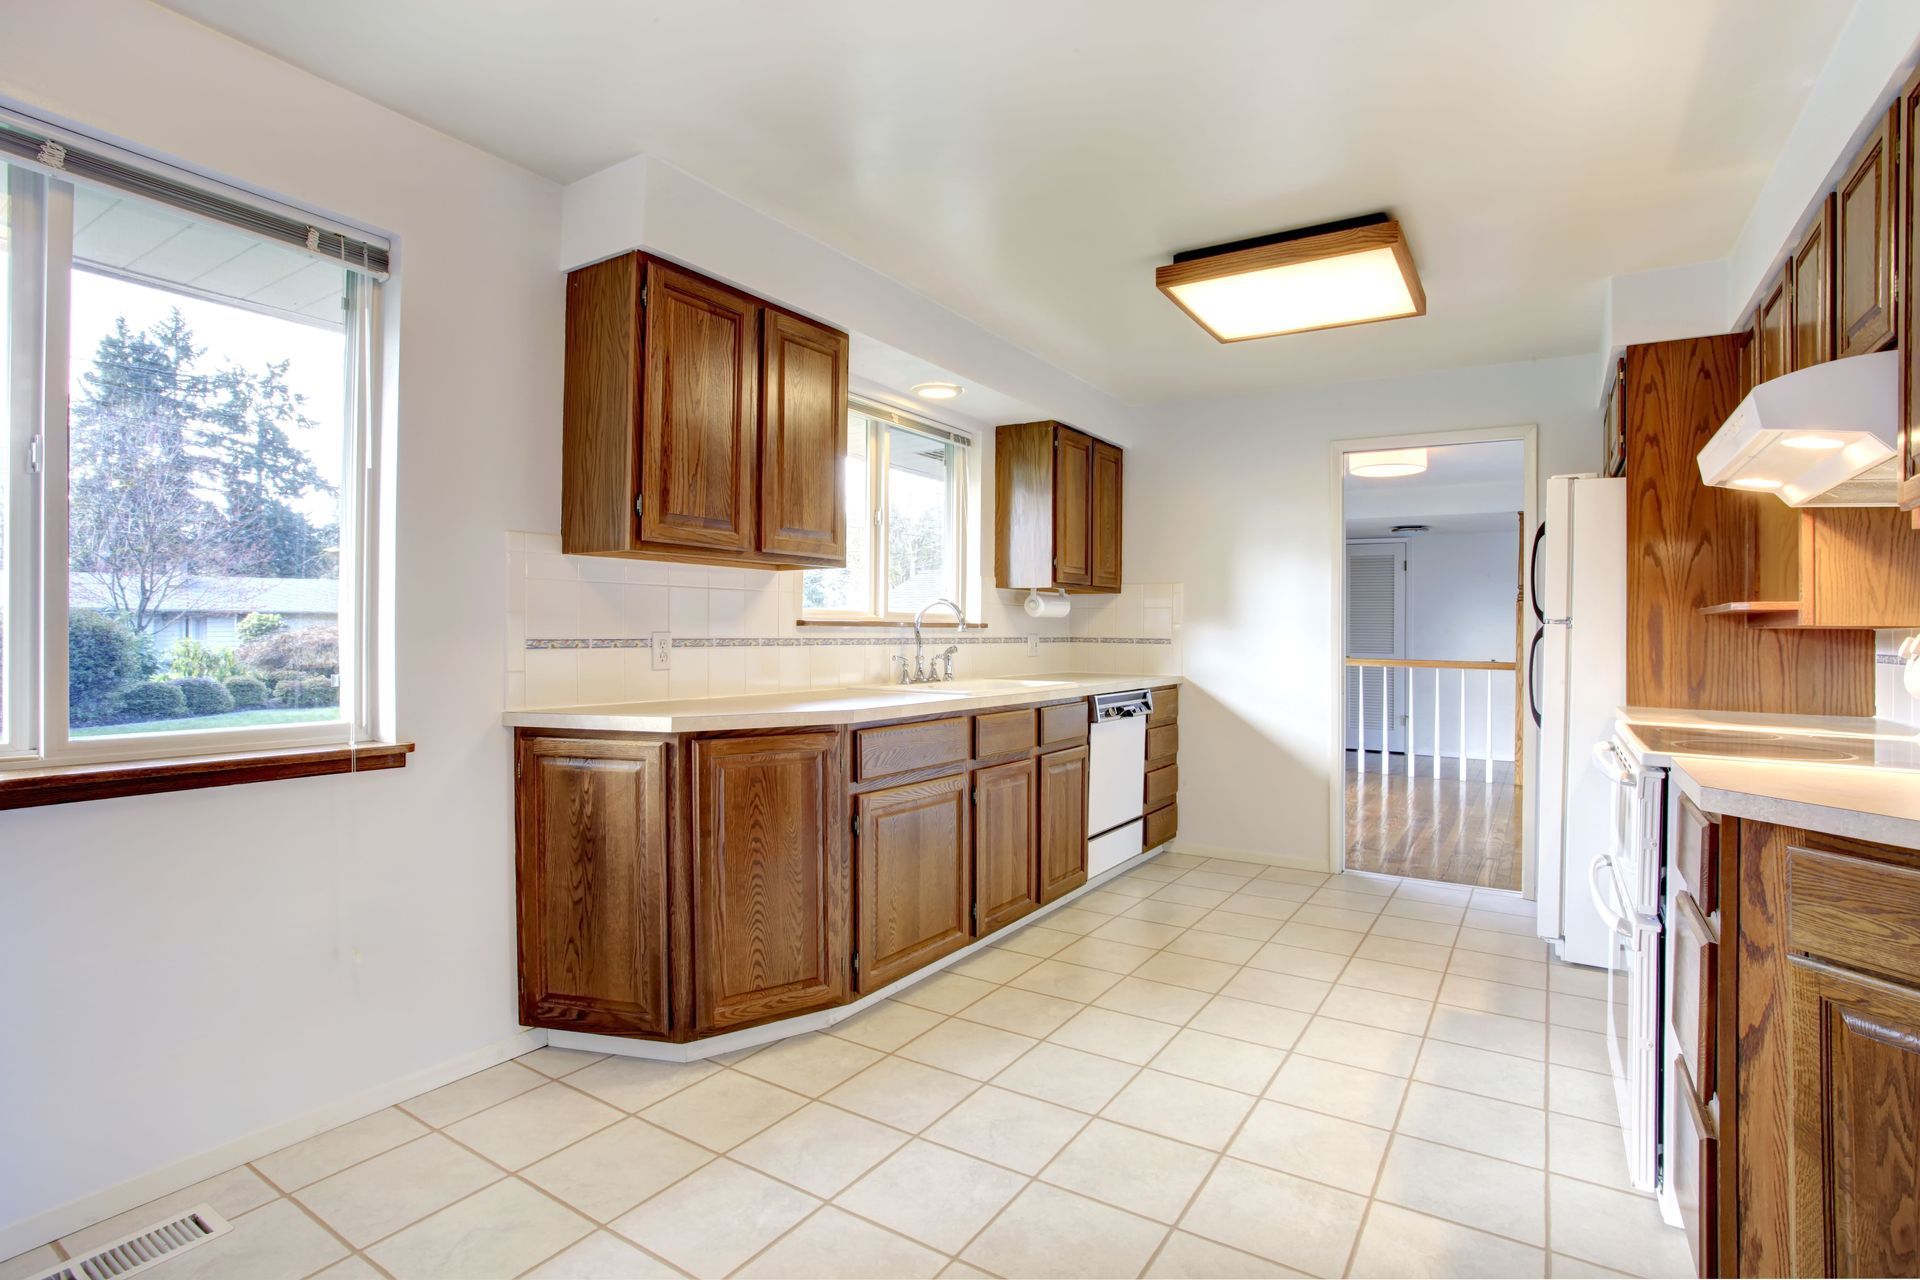
Floor patching and leveling represent another critical structural consideration that is easily overlooked during the initial design phase. Because different rooms often feature varying types of flooring installed at slightly different heights, removing a wall usually reveals an awkward gap in the subfloor. Achieving a seamless transition across the newly opened space might require replacing the flooring entirely or undertaking extensive leveling work. A knowledgeable kitchen remodeling service can accurately predict these flooring discrepancies and include the necessary corrections in your comprehensive estimate.
Strategies for Construction Timelines
Embarking on such an architectural modification means preparing for a temporary but significant disruption to your daily routine. Because modifying load-bearing walls and rerouting utilities involves specialized trades, the construction schedule can stretch across several months. According to HomeGuide, a typical kitchen renovation requires about six to nine weeks to complete, though this timeline fluctuates based on the scale and complexity of the job. Setting realistic expectations regarding the construction duration will help minimize stress and frustration as the work progresses.
To survive this prolonged period without a functional cooking space, homeowners must establish a well-equipped temporary kitchen elsewhere. Setting up a microwave, a small refrigerator, and a coffee maker in a dining room or basement allows for basic meal preparation. Planning a menu based on simple, easily assembled ingredients can also help you avoid excessive reliance on expensive restaurant takeout. Staying organized during this chaotic phase is essential for maintaining your sanity while the dust settles.
Regular communication with your chosen contractor is the most effective way to keep the complicated renovation schedule on track. Unforeseen structural issues often arise once the drywall comes down, potentially causing unexpected delays and unavoidable budget adjustments. Partnering with a dedicated kitchen remodeling service ensures that you receive timely updates and expert guidance whenever these inevitable surprises occur. By maintaining an active dialogue, you can collaboratively navigate challenges and keep the project moving forward efficiently.
Embracing an open-concept layout has the power to completely revitalize the heart of your home, fostering deeper family connections. However, achieving this aesthetic requires navigating substantial structural challenges, from installing support beams to relocating hidden electrical systems. Weighing the visual benefits against the potential drawbacks, such as increased noise and lingering cooking odors, is a crucial step in the planning phase. Taking the time to assess your property's structural limitations guarantees a safer and more rewarding renovation experience overall.
Ultimately, transforming an outdated, compartmentalized floor plan into a stunning, expansive living area is an investment in both your property value and daily happiness. While the process demands patience and careful financial preparation, the breathtaking result is almost always worth the temporary inconvenience. Trusting a qualified
kitchen remodeling service to execute your vision ensures that every technical detail is handled with professional precision.
At Black & White Kitchen & Bath, we are passionately committed to helping you achieve the open, modern living space of your dreams. We possess the structural expertise and design vision required to execute your renovation flawlessly from start to finish. Contact us today to schedule your personalized consultation and let us bring your ideal home to life.